
Minimal House
Residential
- Location
- Bucharest
- Year
- 2026
- Area
- 209 m²
- Status
- In progress
The “Minimal House” project is rooted in a simple yet essential principle: a good space is not defined by how much it contains, but by what it manages to preserve — a sense of calm, balance, and freedom to live.
The interior reflects the clients’ lifestyle and their desire to live in a visually uncluttered space, where objects are few, carefully selected, and thoughtfully placed without overwhelming the atmosphere. Minimalism thus becomes more than an aesthetic — it becomes a way of living.
Over 200 m², one coherent whole.
Spanning over 200 m², the house brings together a living room, kitchen, three bedrooms, two dressing rooms, three bathrooms, a home office, an attic, as well as circulation areas, hallways, and the staircase. Each room is conceived as part of a coherent whole, where space, light, and materials work together to shape the atmosphere.
A palette that lets the materials speak.
The colour palette is calm and understated, built around warm shades of beige, brown, and white. The absence of strong colour accents allows the materials to speak through texture, depth, and light. Clean surfaces and open, airy spaces create a quiet backdrop for a selection of statement furniture pieces, carefully chosen and treated as objects of design.
Quality you can touch.
Quality is present in every detail, from the oak flooring to the ceramic tiles and sanitary fixtures sourced from leading Italian manufacturers. The materials are not used solely to create a visual language, but also to introduce a tactile dimension to the space — the same sense of calm that permeates the project as a whole.
Softness against rigour.
In contrast to the building’s exterior architecture, defined by massive volumes, clear geometry, and straight lines, the interior seeks to introduce a certain softness. Forms curve, edges are rounded, and fluid textile surfaces bring a sense of comfort and intimacy. It is a dialogue between the rigour of the architecture and the natural softness of the interior gestures.
The staircase as an architectural moment.
The central element of the design is the staircase area — an almost 11-metre-high wall, hand-finished with a texture inspired by natural rock, becoming the backdrop for a sculptural composition. In front of it, solid wood steps appear to float within the space, subtly highlighted by the warm glow of lighting. Together, these elements transform circulation into an architectural moment, making the staircase more than a simple connection between levels.
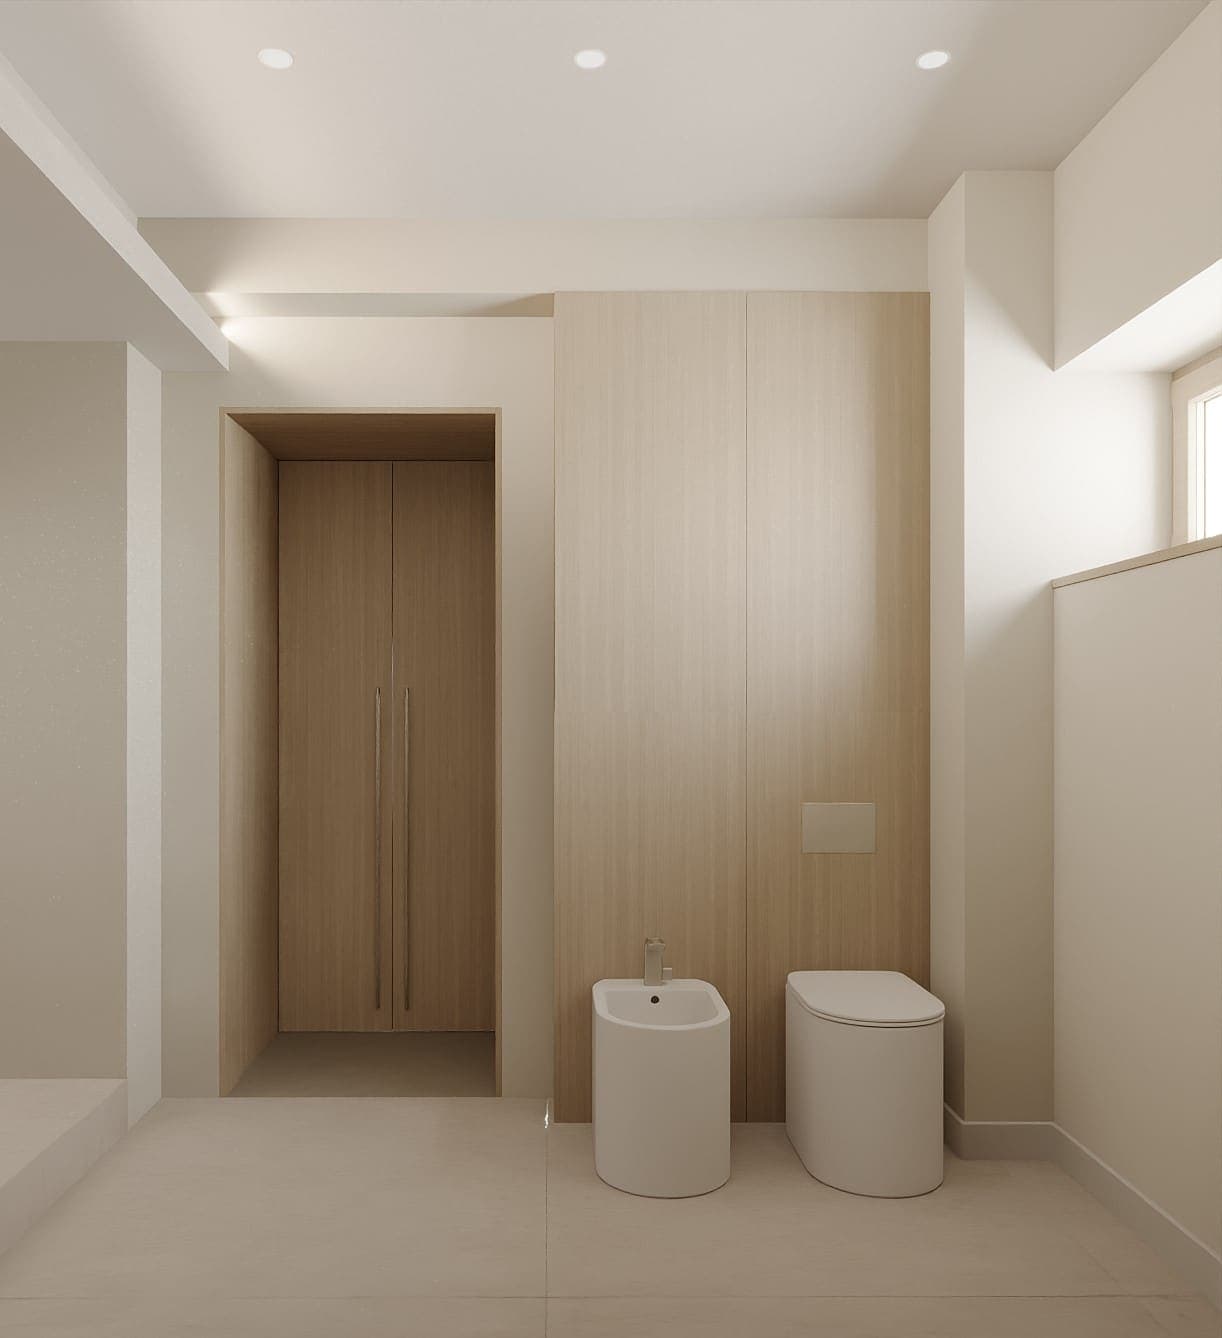
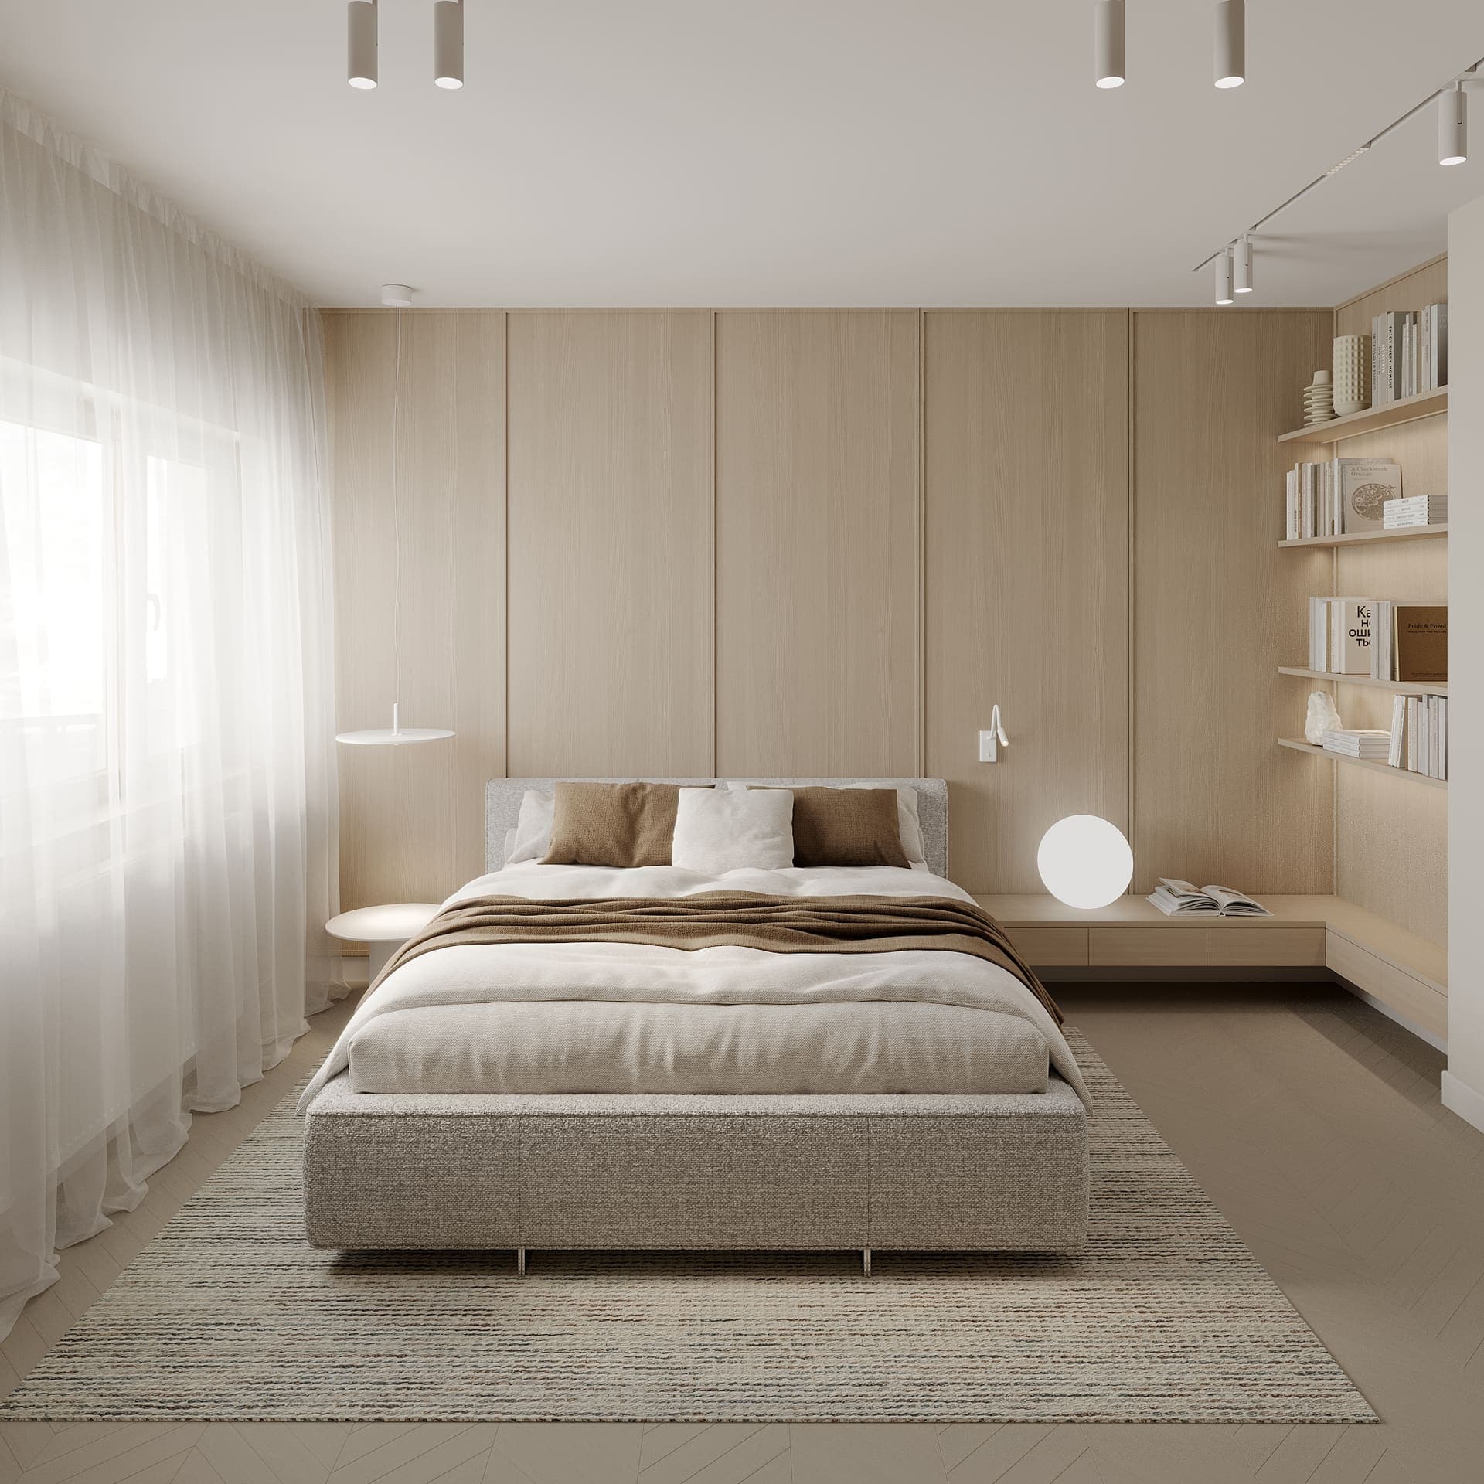
“Minimal House” is not about absence, but about the essential. It is not simply another beige-toned interior, but an exercise in balance between form, material, light, and emotion. A space where everything has a purpose, every detail is chosen with intention, and visual calm leaves room for what truly matters: the feeling of home.
Minimal House
Residential
The “Minimal House” project is rooted in a simple yet essential principle: a good space is not defined by how much it contains, but by what it manages to preserve — a sense of calm, balance, and freedom to live.
The interior reflects the clients’ lifestyle and their desire to live in a visually uncluttered space, where objects are few, carefully selected, and thoughtfully placed without overwhelming the atmosphere. Minimalism thus becomes more than an aesthetic — it becomes a way of living.
- Location
- Bucharest
- Year
- 2026
- Area
- 209 m²
- Status
- In progress
Over 200 m², one coherent whole.
Spanning over 200 m², the house brings together a living room, kitchen, three bedrooms, two dressing rooms, three bathrooms, a home office, an attic, as well as circulation areas, hallways, and the staircase. Each room is conceived as part of a coherent whole, where space, light, and materials work together to shape the atmosphere.
A palette that lets the materials speak.
The colour palette is calm and understated, built around warm shades of beige, brown, and white. The absence of strong colour accents allows the materials to speak through texture, depth, and light. Clean surfaces and open, airy spaces create a quiet backdrop for a selection of statement furniture pieces, carefully chosen and treated as objects of design.
Quality you can touch.
Quality is present in every detail, from the oak flooring to the ceramic tiles and sanitary fixtures sourced from leading Italian manufacturers. The materials are not used solely to create a visual language, but also to introduce a tactile dimension to the space — the same sense of calm that permeates the project as a whole.
Softness against rigour.
In contrast to the building’s exterior architecture, defined by massive volumes, clear geometry, and straight lines, the interior seeks to introduce a certain softness. Forms curve, edges are rounded, and fluid textile surfaces bring a sense of comfort and intimacy. It is a dialogue between the rigour of the architecture and the natural softness of the interior gestures.
The staircase as an architectural moment.
The central element of the design is the staircase area — an almost 11-metre-high wall, hand-finished with a texture inspired by natural rock, becoming the backdrop for a sculptural composition. In front of it, solid wood steps appear to float within the space, subtly highlighted by the warm glow of lighting. Together, these elements transform circulation into an architectural moment, making the staircase more than a simple connection between levels.
“Minimal House” is not about absence, but about the essential. It is not simply another beige-toned interior, but an exercise in balance between form, material, light, and emotion. A space where everything has a purpose, every detail is chosen with intention, and visual calm leaves room for what truly matters: the feeling of home.