
About
Studio
An interior architecture and design bureau based in Bucharest, working across residential, commercial and corporate interiors throughout Romania.

Anaïs — Founder, Space ID Studio
Approach
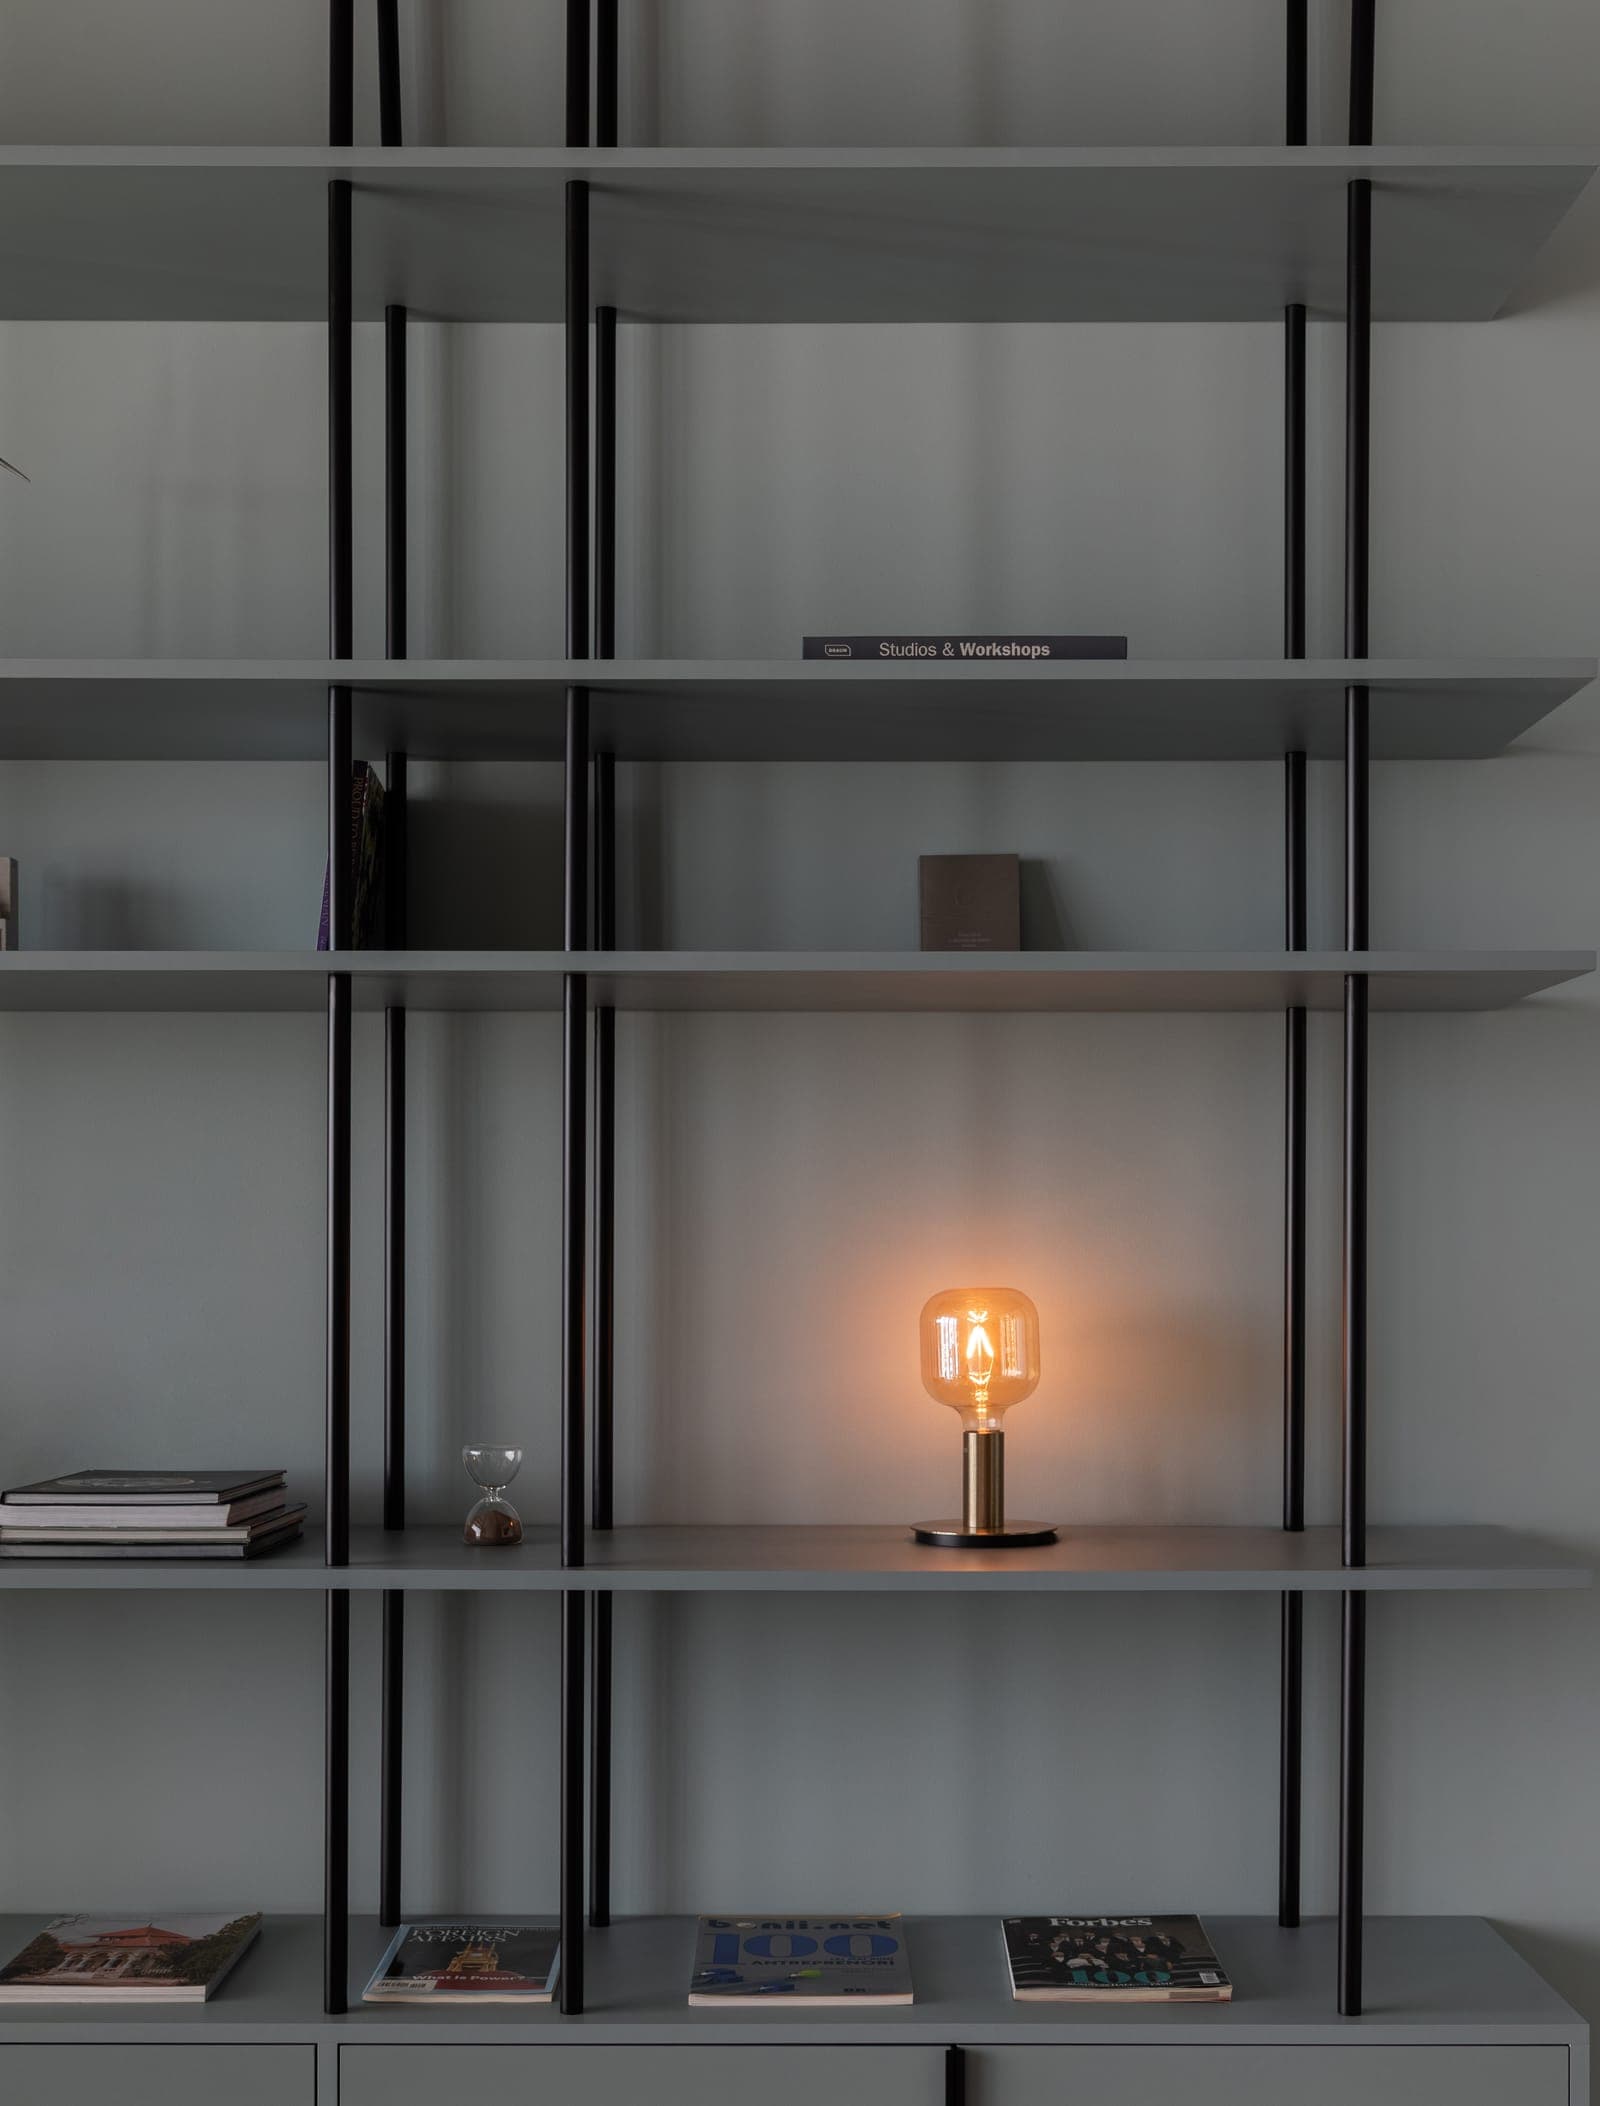
Every project begins with light and material. We favour restraint over decoration — honest surfaces, considered proportion, and a quiet palette that lets a space settle rather than shout.
The studio works from the first conversation through to the purchasing list: measured survey, space planning, 3D concept, and the technical drawings a contractor builds from.
Services
- 01Consultation
An initial conversation about the space, the brief and how the studio can help.
- 02Measured Survey
On-site measurements and an accurate record of the existing space.
- 032D Space Planning
Layout and spatial organisation drawn in plan.
- 043D Concept & Renders
The scheme visualised in three dimensions, so it can be seen before it is built.
- 05Technical Drawings — Finishes
Partitions, ceilings, electrical and plumbing layouts, floor and wall setting-out, wallpaper, mouldings and paint.
- 06Technical Drawings — Custom Furniture
Shop drawings for bespoke joinery and built-in furniture.
- 07Purchasing List
A specified list of the off-the-shelf pieces to be bought in.
Additional Services
Quoted separately — not included in the standard fee.
- Site Assistance
Visits during construction to check the work against the drawings.
- Contractor Coordination
Liaison with the trades and suppliers carrying out the work.
Awards
- 2025BNA 2025Nominee and Finalist — 2nd place
Press & Publications
- April 2026Revista ArhitecturaFeatured
- SoonIGLOO — Interioare de BirouriForthcoming