
Apartment AMS
Residential
- Location
- Bucharest
- Year
- 2026
- Area
- 48 m²
- Status
- In progress
Located in Bucharest, the project spans 48 m² and includes a living room, kitchen, bedroom, bathroom, hallway and enclosed balcony.
The interior was conceived primarily as a response to the space and the client’s needs, rather than as an exercise in adhering to a particular style. The brief called for a home with strong contrasts, plenty of dark-toned wood, and a colour palette built around shades of blue, beige, brown and yellow. At the same time, the materials and design solutions were carefully selected to make the home pet-friendly for its second inhabitant: the cat.
Dense, but in balance.
In the living room, a velvet sofa and armchair are complemented by two coffee tables, a TV area with a suspended cabinet and plywood details, as well as a dining area with a bookcase behind it. The composition creates a visually rich yet balanced space, where each element contributes to the overall atmosphere.
One wall of kitchen.
In the kitchen, the cabinetry runs along a single wall, continuing the same wood texture found throughout the rest of the home. This is complemented by marble-effect surfaces and fluted glass inserts, adding depth and creating a contrast with the warmer materials.
Two rooms, one atmosphere.
The bedroom and bathroom are visually connected through the same colour palette and atmosphere: warm, relaxed and centred around natural textures and shades of beige and brown. The two spaces maintain a sense of visual continuity without becoming repetitive.
Light as decoration.
Lighting plays primarily a decorative role and contributes to the overall coherence of the interior. Four different types of wall sconces are combined with rattan light fixtures, a magnetic track with black spotlights, and warm LED lighting integrated into the furniture. Together, these elements allow for different lighting scenarios and subtly transform the atmosphere of the space throughout the day.
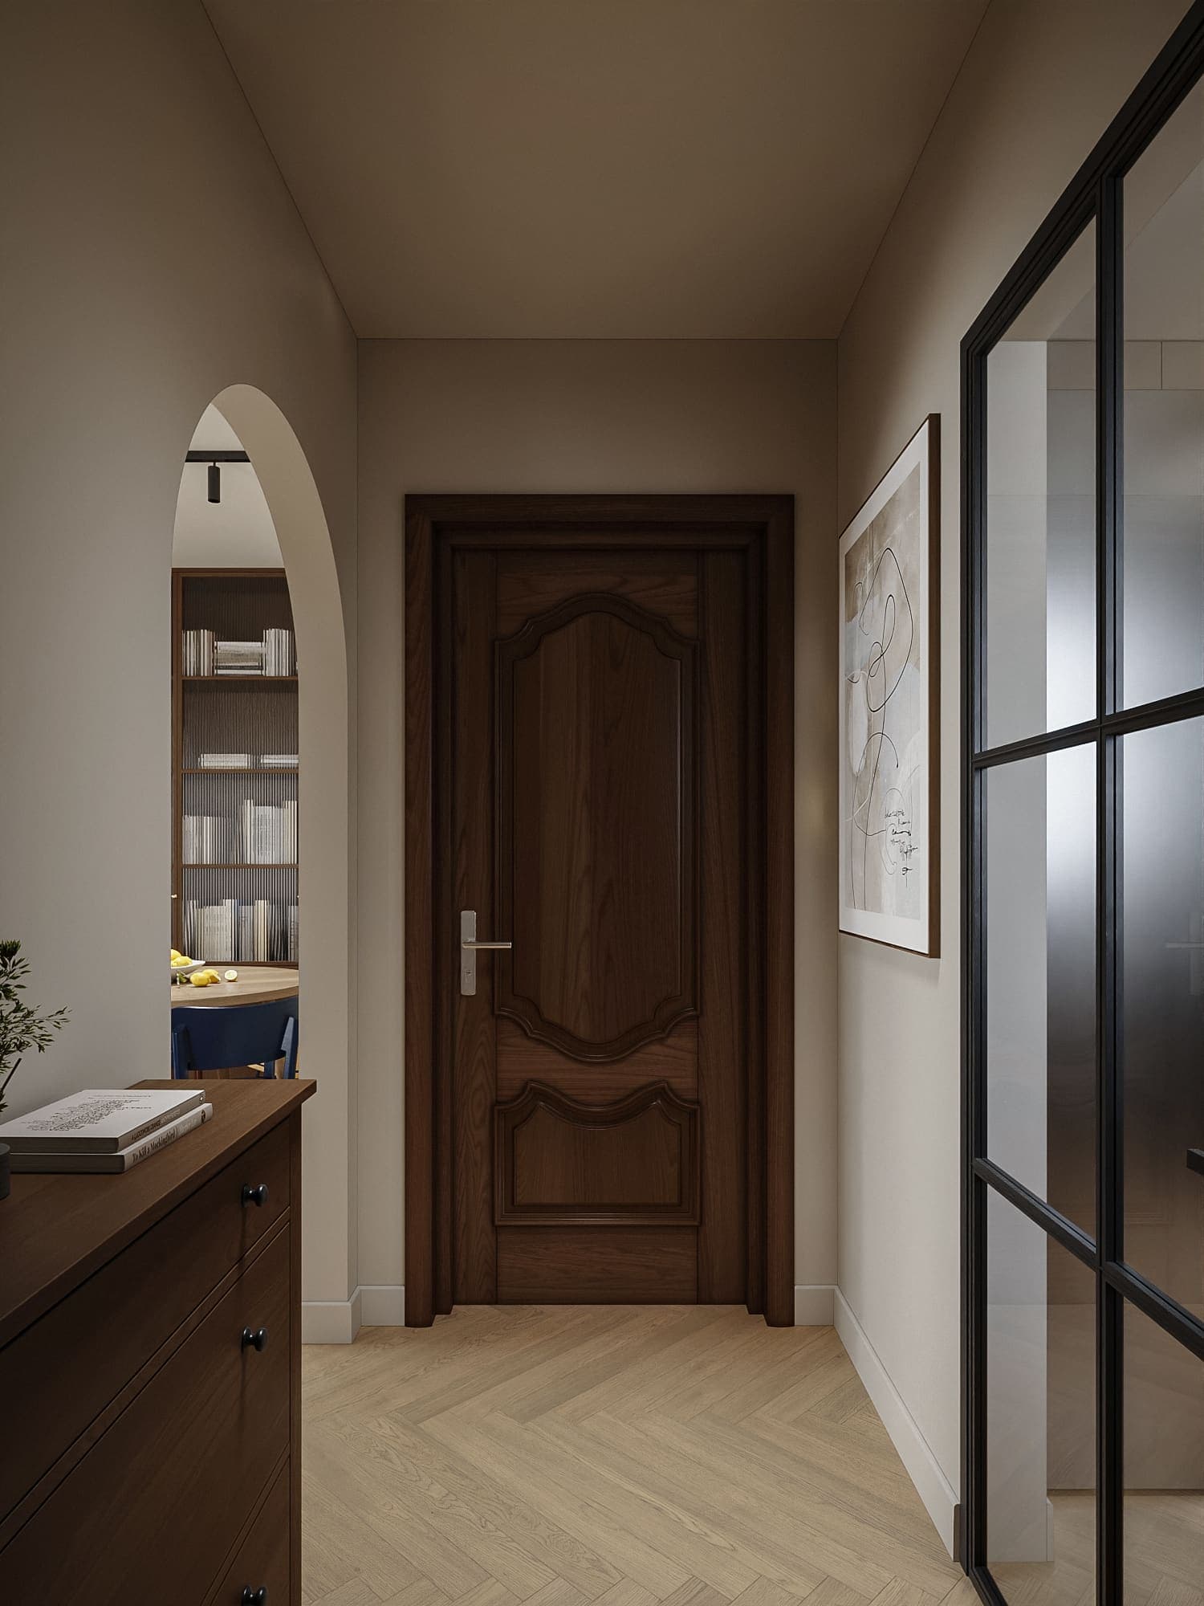
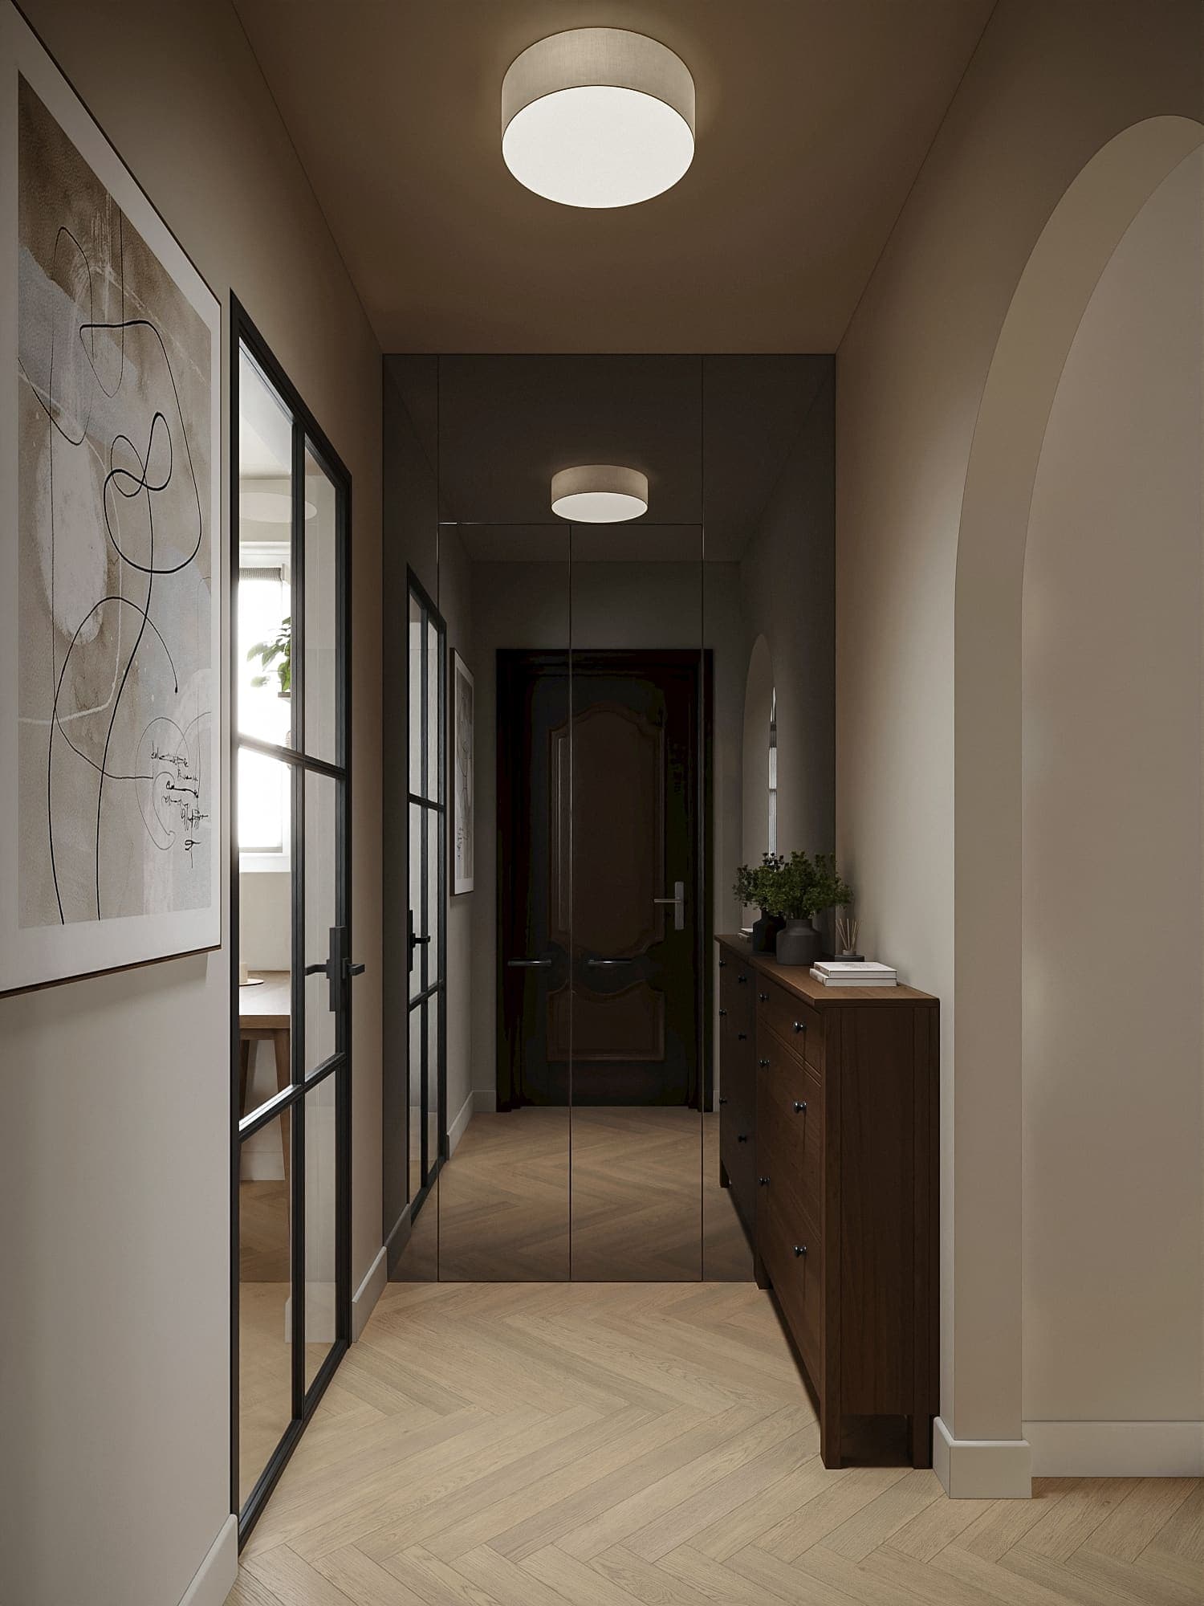
Ultimately, this interior is about finding a balance between functionality and expressiveness: a small space with a strong identity, shaped around the things that matter to the people who live in it. The materials, colours, lighting and every detail were chosen not to follow a particular style, but to make the space feel personal, comfortable and, above all, truly lived-in.
Apartment AMS
Residential
Located in Bucharest, the project spans 48 m² and includes a living room, kitchen, bedroom, bathroom, hallway and enclosed balcony.
The interior was conceived primarily as a response to the space and the client’s needs, rather than as an exercise in adhering to a particular style. The brief called for a home with strong contrasts, plenty of dark-toned wood, and a colour palette built around shades of blue, beige, brown and yellow. At the same time, the materials and design solutions were carefully selected to make the home pet-friendly for its second inhabitant: the cat.
- Location
- Bucharest
- Year
- 2026
- Area
- 48 m²
- Status
- In progress
Dense, but in balance.
In the living room, a velvet sofa and armchair are complemented by two coffee tables, a TV area with a suspended cabinet and plywood details, as well as a dining area with a bookcase behind it. The composition creates a visually rich yet balanced space, where each element contributes to the overall atmosphere.
One wall of kitchen.
In the kitchen, the cabinetry runs along a single wall, continuing the same wood texture found throughout the rest of the home. This is complemented by marble-effect surfaces and fluted glass inserts, adding depth and creating a contrast with the warmer materials.
Two rooms, one atmosphere.
The bedroom and bathroom are visually connected through the same colour palette and atmosphere: warm, relaxed and centred around natural textures and shades of beige and brown. The two spaces maintain a sense of visual continuity without becoming repetitive.
Light as decoration.
Lighting plays primarily a decorative role and contributes to the overall coherence of the interior. Four different types of wall sconces are combined with rattan light fixtures, a magnetic track with black spotlights, and warm LED lighting integrated into the furniture. Together, these elements allow for different lighting scenarios and subtly transform the atmosphere of the space throughout the day.
Ultimately, this interior is about finding a balance between functionality and expressiveness: a small space with a strong identity, shaped around the things that matter to the people who live in it. The materials, colours, lighting and every detail were chosen not to follow a particular style, but to make the space feel personal, comfortable and, above all, truly lived-in.