ADREM Offices
Corporate
The interior design project for ADREM’s offices in Bucharest proposes a rethinking of the workplace, through a dialogue between industrial aesthetics, contemporary elegance and the identity of the company, active in the field of renewable energy.
The intervention covered the reception area, common hallway, two offices, two meeting rooms, and the relaxation space. Spanning over 230 sqm, the design aimed to bring value not only on a functional level, but also on a symbolic one.
- Location
- Bucharest
- Year
- 2025
- Size
- 230 m²
- Status
- Completed
An entrance that feels different.
In the reception area, the partial uncovering of the ceiling reveals the building’s infrastructure, emphasizing the industrial character of the space, while the custom-made reception desk — crafted from metalwork — becomes the centerpiece of the project: robust and expressive, yet with a glam touch that marks the entrance into a corporate universe that feels different.
The solar module, brought indoors.
The walls were finished with decorative paint and wood-textured panels. The slatted cladding, present both in the reception area and in one of the two meeting rooms, conceptually follows the module of a solar panel, multiplied into an architectural composition that brings indoors the principles defining the company’s activity. This gesture not only makes the space unique, but also directly connects it to the client’s values of sustainability and innovation.
Custom-made, warm, ergonomic.
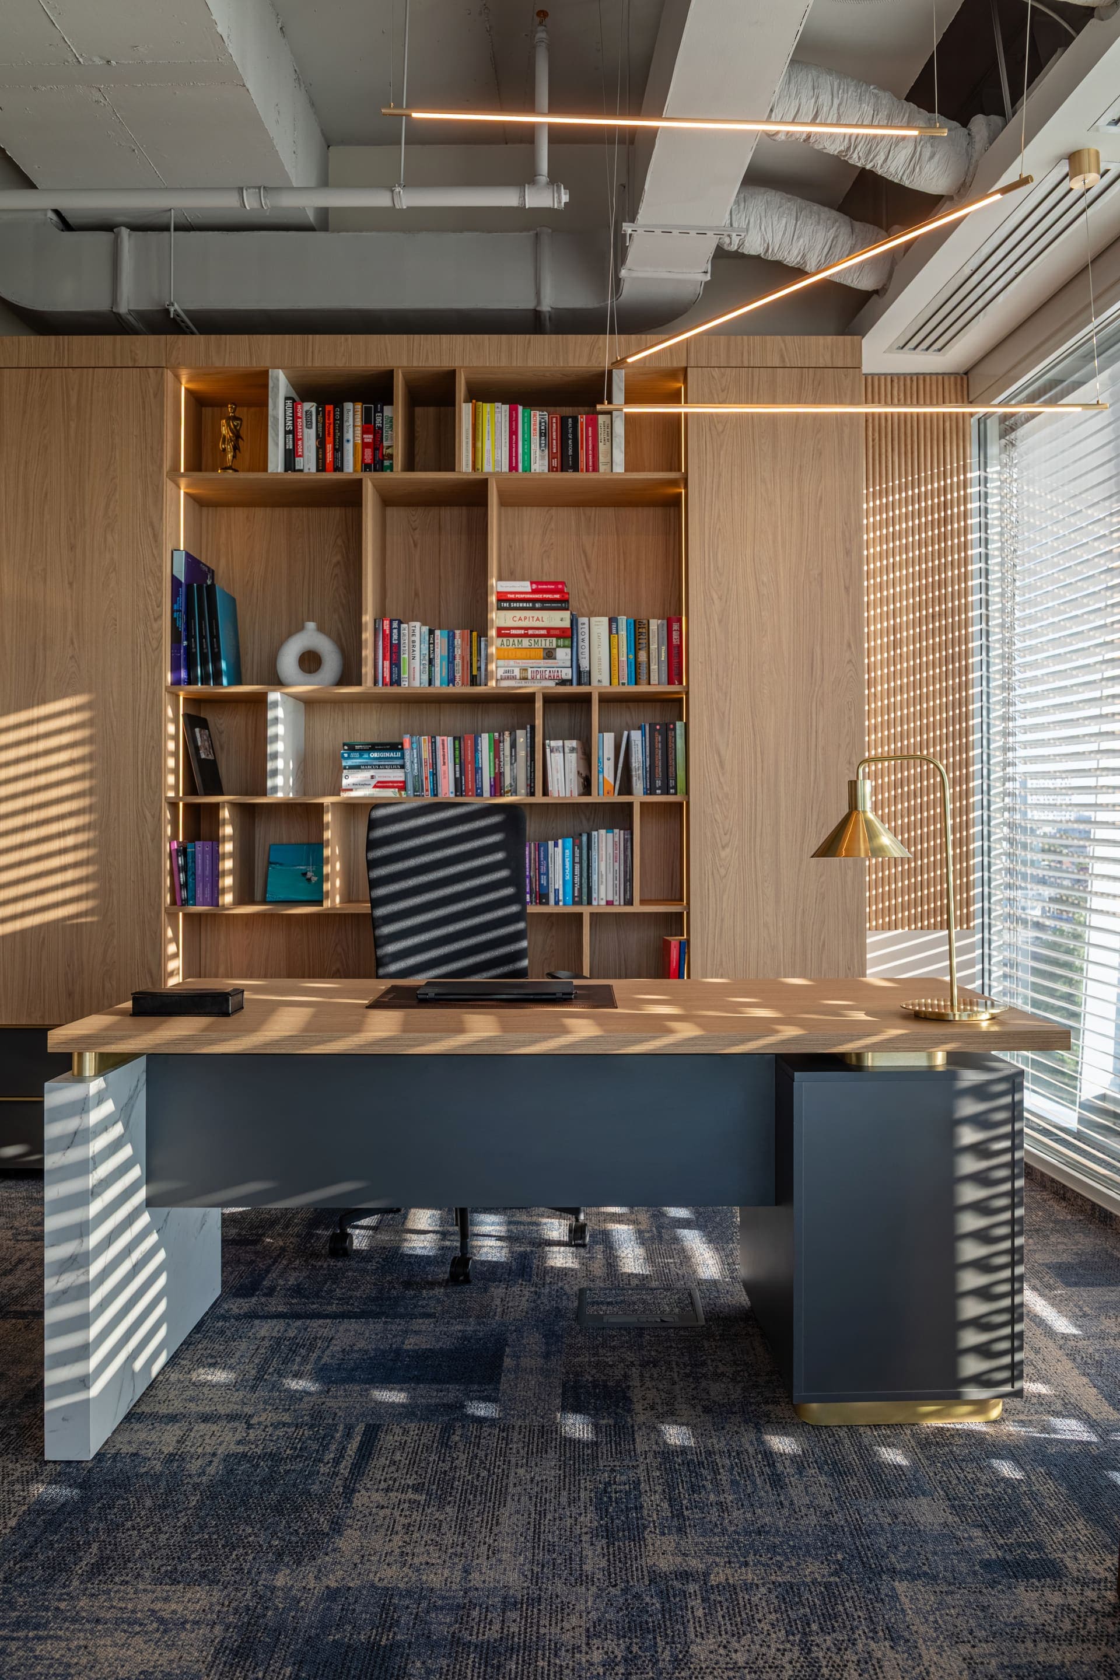
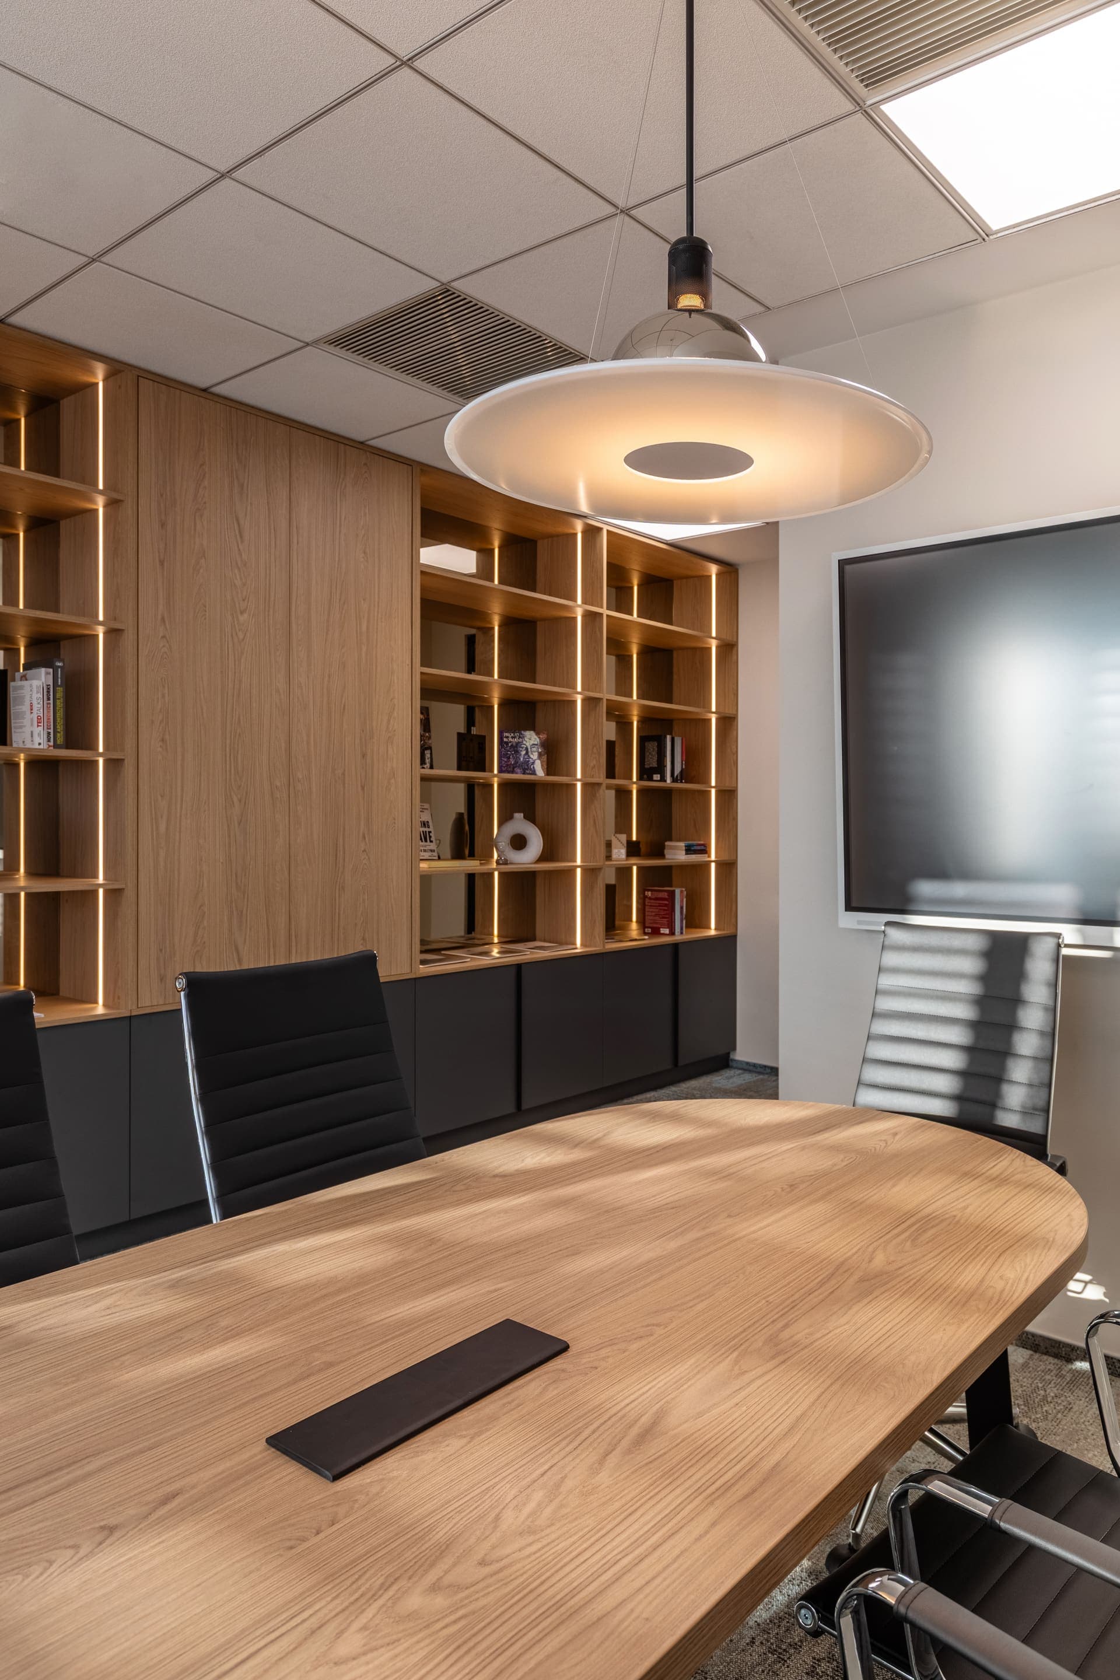
The custom-made furniture — bookshelves, desks, meeting tables, wall claddings — was designed ergonomically and tailored to the specific needs of the team, while selected retail pieces bring an elegant and warm note, balancing the otherwise technical image of a workspace. Geometric light fixtures emphasize and enhance the industrial style of the interior, while integrated greenery adds vitality and balance through its organic presence. At the same time, the design incorporates existing elements, such as the carpeting in the meeting rooms and offices, as well as the original ceiling finish in the common hallway. The result is an office space that feels different: not only functional, but also representative, aesthetic, and inspirational.
Overall, the project proposes a work and meeting environment that reflects the spirit of a company committed to a sustainable energy future, creating a new workplace — rooted in identity, open to innovation, and attentive to detail.